
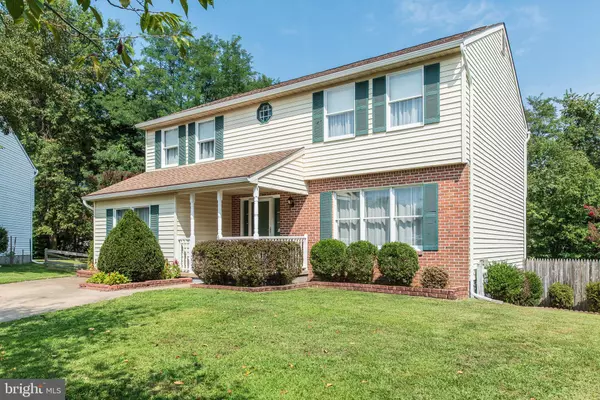


Bought with Stephen Wolff • Berkshire Hathaway HomeServices PenFed Realty
$375,000
$375,000
For more information regarding the value of a property, please contact us for a free consultation.
607 ROXBURCH TER Bel Air, MD 21015
4 Beds
3 Baths
2,156 SqFt
Key Details
Sold Price $375,000
Property Type Single Family Home
Sub Type Detached
Listing Status Sold
Purchase Type For Sale
Square Footage 2,156 sqft
Price per Sqft $173
Subdivision Fountain Glen
MLS Listing ID MDHR238126
Sold Date 12/02/19
Style Colonial
Bedrooms 4
Full Baths 2
Half Baths 1
HOA Fees $23/mo
HOA Y/N Y
Abv Grd Liv Area 2,156
Year Built 1988
Annual Tax Amount $3,462
Tax Year 2018
Lot Size 9,148 Sqft
Acres 0.21
Lot Dimensions 0.00 x 0.00
Property Sub-Type Detached
Source BRIGHT
Property Description
THIS 4 BR 2.5 BA COLONIAL LOCATED IN A CUL DE SAC IN DESIRABLE FOUNTAIN GLEN HAS BEEN METICULOUSLY MAINTAINED. NEW CARPET THROUGHOUT. OPEN LIVING ROOM AND DINING ROOM WITH BUILT INS. UPDATED KITCHEN WITH SILESTONE COUNTER TOPS, BREAKFAST BAR AND STAINLESS STEEL APPLIANCES. LARGE FAMILY ROOM OFF KITCHEN WITH HARDWOOD FLOORS. BONUS ROOM ON MAIN LEVEL THAT COULD BE A POSSIBLE 5TH BEDROOM OR EXTRA FAMILY ROOM. UPPER LEVEL FEATURES A MASTER BEDROOM AND BATH, 3 ADDITIONAL LARGE BEDROOMS AND A FULL BATH. FINISHED LOWER LEVEL INCLUDES LARGE REC ROOM WITH LAMINATE FLOORS, LAUNDRY/UTILITY ROOM AND STORAGE AREA. UPDATED ROOF AND HVAC. ENJOY ENTERTAINING ON THE DECK AND LARGE LEVEL FENCED BACKYARD THAT BACKS TO TREES. 10 x 14 OUTBUILDING W/ELECTRIC AND 8 X 10 SHED ARE PERFECT FOR EXTRA STORAGE AND THOSE DIY PROJECTS! COME TAKE A LOOK TODAY!!
Location
State MD
County Harford
Zoning R2
Rooms
Other Rooms Living Room, Dining Room, Primary Bedroom, Bedroom 2, Bedroom 3, Bedroom 4, Kitchen, Family Room, Foyer, Laundry, Other, Storage Room, Bonus Room
Basement Fully Finished, Windows, Partially Finished
Interior
Interior Features Attic, Built-Ins, Carpet, Ceiling Fan(s), Chair Railings, Family Room Off Kitchen, Formal/Separate Dining Room, Primary Bath(s), Upgraded Countertops, Wood Floors, Kitchen - Eat-In
Hot Water Natural Gas
Heating Forced Air
Cooling Central A/C, Ceiling Fan(s)
Flooring Carpet, Concrete, Hardwood, Laminated
Equipment Built-In Microwave, Dryer, Washer, Dishwasher, Exhaust Fan, Disposal, Refrigerator, Stove
Fireplace N
Window Features Double Pane
Appliance Built-In Microwave, Dryer, Washer, Dishwasher, Exhaust Fan, Disposal, Refrigerator, Stove
Heat Source Natural Gas
Laundry Lower Floor
Exterior
Exterior Feature Deck(s), Porch(es)
Fence Rear
Water Access N
Roof Type Asphalt
Accessibility Other
Porch Deck(s), Porch(es)
Garage N
Private Pool No
Building
Lot Description Cul-de-sac
Story 3+
Above Ground Finished SqFt 2156
Sewer Public Sewer
Water Public
Architectural Style Colonial
Level or Stories 3+
Additional Building Above Grade, Below Grade
Structure Type Dry Wall
New Construction N
Schools
School District Harford County Public Schools
Others
Senior Community No
Tax ID 03-211460
Ownership Fee Simple
SqFt Source 2156
Special Listing Condition Standard
Read Less
Want to know what your home might be worth? Contact us for a FREE valuation!

Our team is ready to help you sell your home for the highest possible price ASAP
